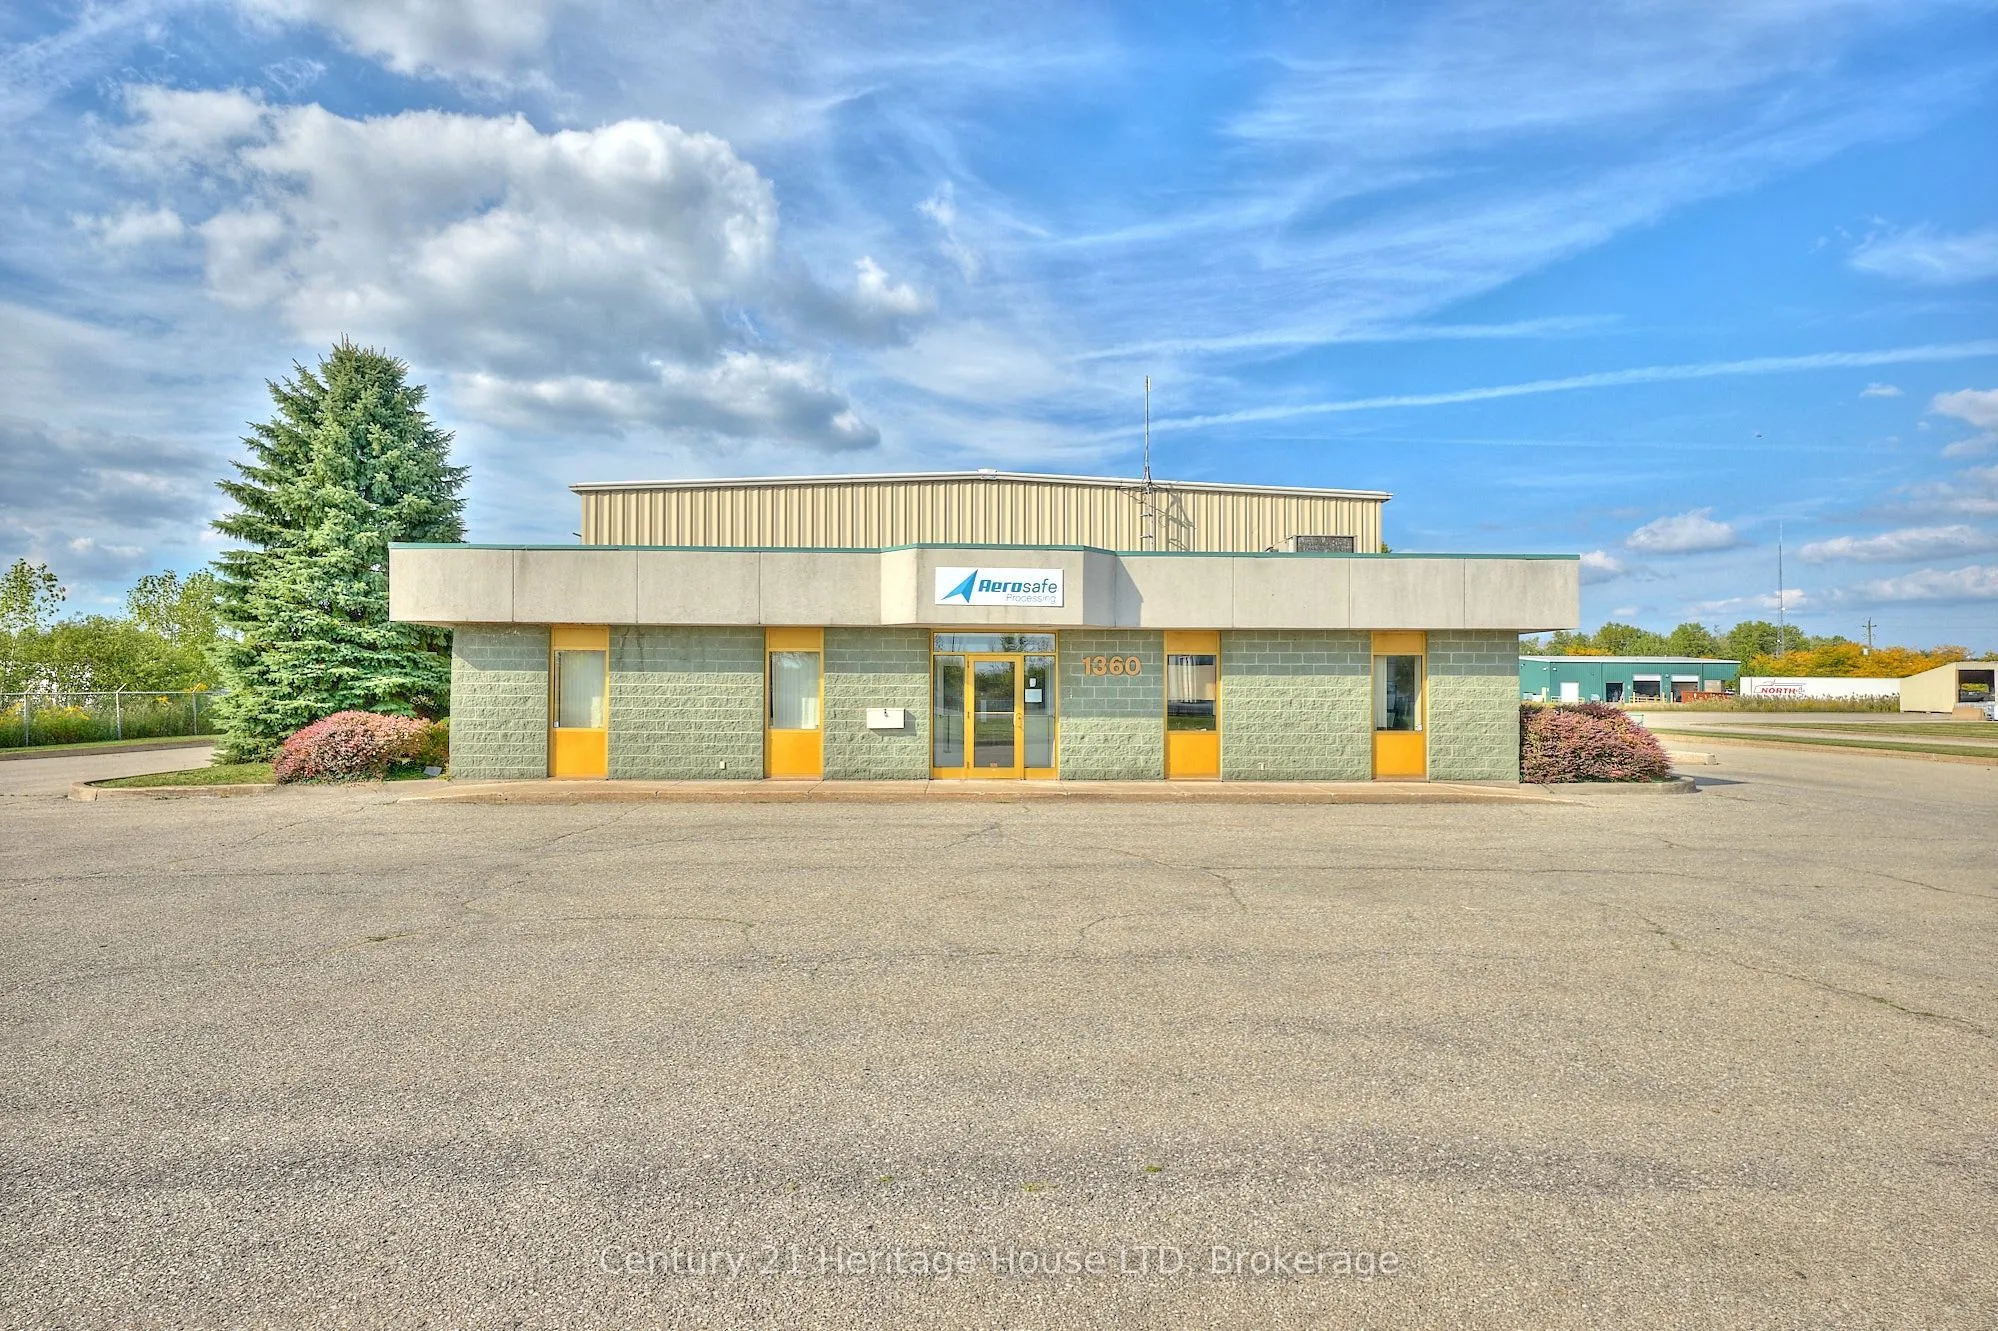
Prestige industrial property offering 8,548 sq. ft. to include all interior space such as warehouse, mezzanine, and office space, on 1.225 acres with excellent accessibility to the QEW and international border. This property site is located one building in from Pettit and fronts on commerce parkway.... Lot size is 183 ft of frontage on Commerce Pkwy, and 290 ft of depth. Interior features include a warehouse, mezzanine, office space, kitchenette, and washrooms ideal for production, manufacturing, and daily operations. Ample paved parking, 12'x14' loading door off the parking area and and additional door off the docking ramp. The site offers city services, and natural gas forced air heating/cooling. In the industrial space, the ceiling height varies with the beam structure, and air handlers therefore the ceiling height is between 15 ft (under the air handlers) 17 feet under the beams and 20 ft to the roof. The ceiling heights are in reference to the warehouse only and do not include the height of the ceiling contained around the mezzanine and the office area. Zoning allows for a wide range of uses. Phase 1 Environmental Report available from listing agent. Surrounded by other industrial buildings in a prime location. ** There is a long-standing tenant occupying the space. Air conditioning is in the office space only. Tenant takes care of all common area maintenance. The square footage sources were referenced by MPAC - all provided in the supplements.
Full Property Details
General
Business Type
-
Industrial Area
6750.00 Sq Ft
Office Area
1182.00 Sq Ft
Total Area
8548.00 Square Feet
Sprinklers
No
Drive-In Level Shipping Doors
0
Double Man Shipping Doors
1
Grade Level Shipping Doors
1
Truck Level Shipping Doors
1
Business Type
-
Industrial Area
6750.00 Sq Ft
Office Area
1182.00 Sq Ft
Total Area
8548.00 Square Feet
Sprinklers
No
Drive-In Level Shipping Doors
0
Double Man Shipping Doors
1
Grade Level Shipping Doors
1
Truck Level Shipping Doors
1
Interior
Washrooms
0
Heating Fuel
Gas Forced Air Open
Air Conditioning
Part
Washrooms
0
Heating Fuel
Gas Forced Air Open
Air Conditioning
Part
Exterior
Depth
290.0
Front
183.0
Lot Size
183 x 290.0 ft
Parking Spaces
-
Total Parking Spaces
-
Parking Description
None
Garage Spaces
-
Zoning
PI
Depth
290.0
Front
183.0
Lot Size
183 x 290.0 ft
Parking Spaces
-
Total Parking Spaces
-
Parking Description
None
Garage Spaces
-
Zoning
PI
Building Description
Home Type
Commercial
Subtype
Industrial
Water Supply
Municipal
Possession Date
No Data
Home Type
Commercial
Subtype
Industrial
Water Supply
Municipal
Possession Date
No Data
Community
Community
Bowen
Community
Bowen
Taxes & Fees
Taxes
$30,247 /yr
Tax Year
2026
Occupancy
Tenant
Taxes
$30,247 /yr
Tax Year
2026
Occupancy
Tenant
Similar Properties(No results)
Mortgage Calculator
Calculate your estimated monthly mortgage payment
Price
$1,600,000
$
%
%
Total cost of mortgage
$0
Monthly payment
By clicking Save, we will calculate your estimated mortgage for all properties using the saved values (down payment percentage, interest rate, and amortization).
The accuracy and applicability of this calculator are not guaranteed.