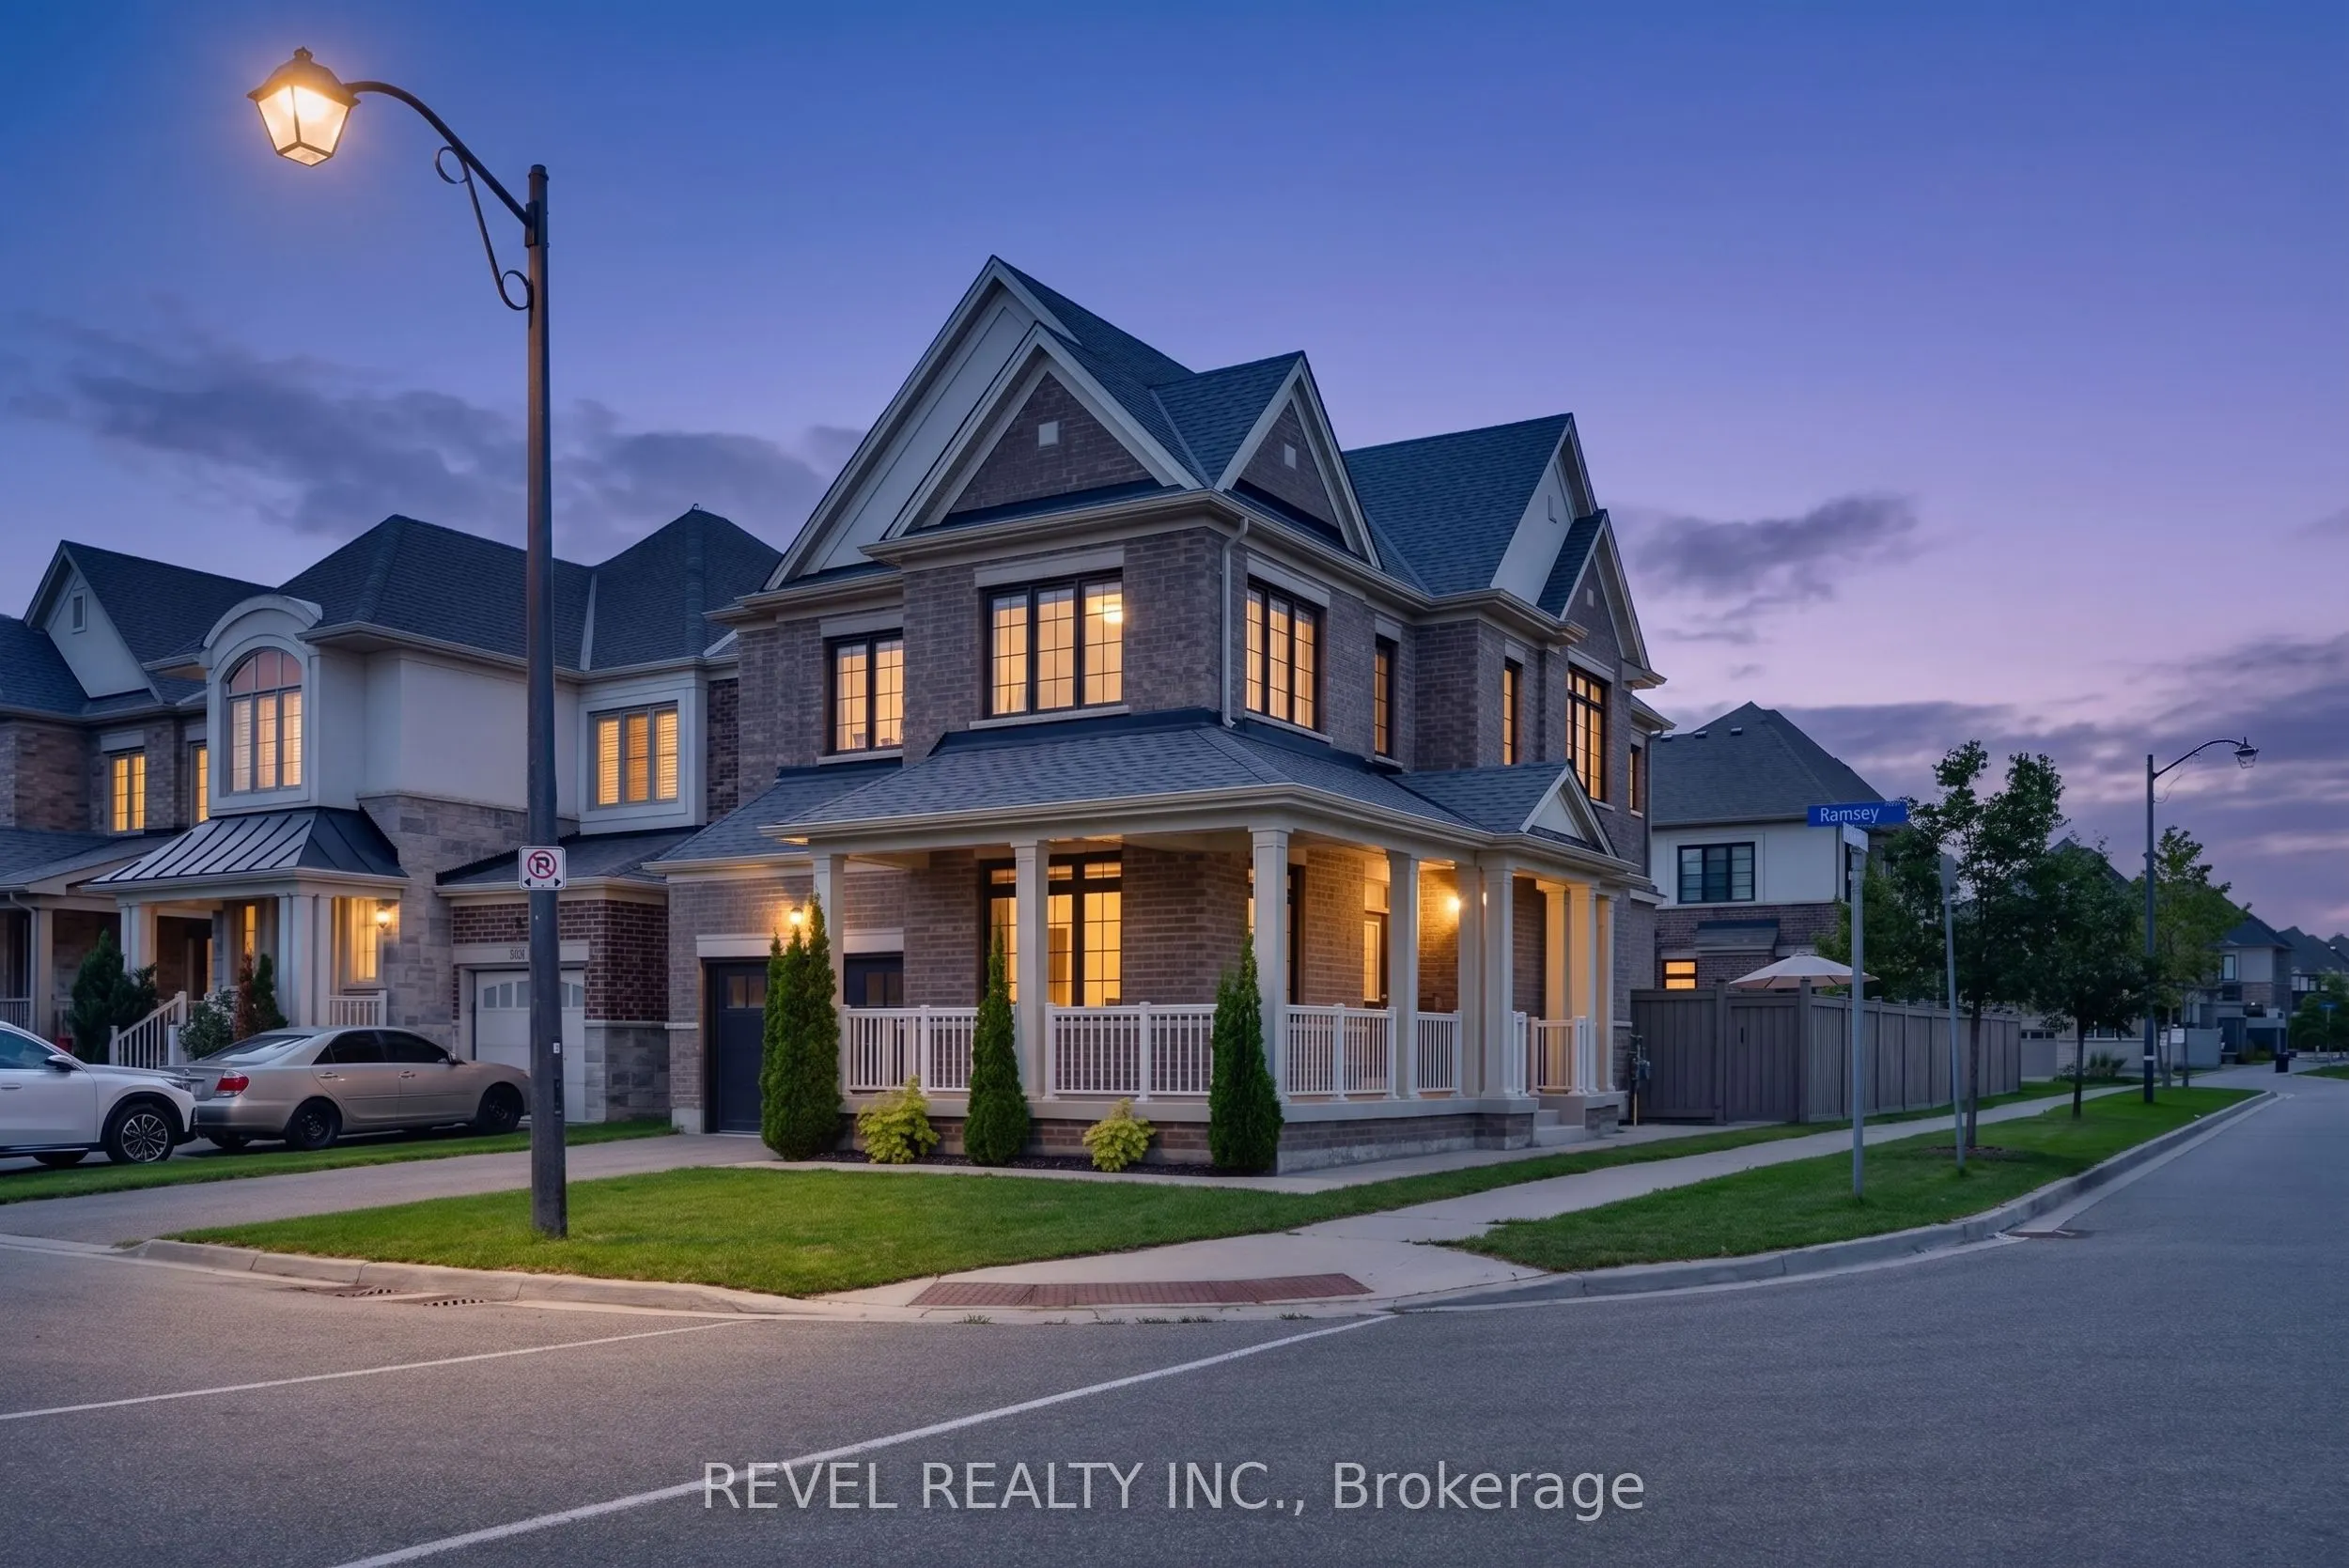
Sign In or Create a Free Account to see full details of this property
Key Facts
Key facts for 455 Ramsey Place
Property Type
House, 2-Storey
Parking
Attached 1 garage, 2 parking
MLS #
W14149172
Size
2000-2500 sqft
Basement
Finished,Full
Listed on
2026-11-04
Lot size
40 x 90.38
Tax
$4,964 /yr
Days on Market
1
Approximate Age
-
Maintenance Fee
-
Description
This stunning "Victoria" model by Great Gulf Homes offers approximately 2,240 sqft of beautifully designed living space, 9-ft ceilings, a main-floor office, and a charming half-wrap front porch.From the moment you step inside, the attention to detail is unmistakable. Rich dark hardwoodflooring flows... throughout both levels, complemented by an impressive two-tone staircase, smart lighting system throughout the home, andstylish finishes. The main floor features a bright office with double French doors, an elegant dining area, and a spacious open-concept livingroom anchored by a gas fireplace.The upgraded kitchen showcases quartz countertops, a spectacular waterfall-edge island, upgraded built-instainless steel appliances, and a bright breakfast area with a walk-out to the beautifully landscaped and fully fenced backyard. Premium artificialturf and an impressive stone patio create a low-maintenance outdoor space, ideal for everyday living and entertaining.Adding to the home'smodern convenience, Lutron automated blinds are featured throughout the main and second floors, seamlessly complementing the smartlighting system and creating an elevated, connected living experience.Upstairs, four generously sized bedrooms provide plenty of space for theentire family, along with two beautifully finished bathrooms and a convenient second-floor laundry room. The primary suite features a freestanding soaker tub, glass-enclosed shower, quartz vanity, and a spacious walk-in closet with custom built-in organizers.The professionally finished basement takes entertaining to another level with a dedicated home theatre complete with built-in speakers and projector screen, while still offering generous space for a kids' play area, home gym, and stylish three-piece bathroom.A truly turnkey home offering exceptional style, thoughtful design, smart-home technology, and premium upgrades in one of Milton's most desirable communities
Full Property Details
Interior
Bedrooms
4
Total Bedrooms
4
Washrooms
4
Square Footage
2000-2500 sqft
Basement
Finished,Full
Heating Source
Gas
Heating Fuel
Forced Air
Air Conditioning
Central Air
Family Room
Yes
Kitchens
1
Total Kitchens
1
Fireplace Features
Yes
Bedrooms
4
Total Bedrooms
4
Washrooms
4
Square Footage
2000-2500 sqft
Basement
Finished,Full
Heating Source
Gas
Heating Fuel
Forced Air
Air Conditioning
Central Air
Family Room
Yes
Kitchens
1
Total Kitchens
1
Fireplace Features
Yes
Exterior
Depth
90.38
Front
39.82
Driveway
Private
Lot Size
40 x 90.38 ft
Pool
None
Parking Spaces
2
Total Parking Spaces
3.00
Parking Description
Attached
Garage Spaces
1
Depth
90.38
Front
39.82
Driveway
Private
Lot Size
40 x 90.38 ft
Pool
None
Parking Spaces
2
Total Parking Spaces
3.00
Parking Description
Attached
Garage Spaces
1
Building Description
Style
2-Storey
Home Type
House
Subtype
Detached
Property Orientation
North
Exterior Finish
Brick
Sewers
Sewers
Water Supply
Municipal
Possession Date
No Data
Style
2-Storey
Home Type
House
Subtype
Detached
Property Orientation
North
Exterior Finish
Brick
Sewers
Sewers
Water Supply
Municipal
Possession Date
No Data
Community
Community
Ford
Community
Ford
Taxes & Fees
Taxes
$4,964 /yr
Tax Year
2025
Occupancy
Owner
Taxes
$4,964 /yr
Tax Year
2025
Occupancy
Owner
Room Types
Bathroom
5 Pc Ensuite, Double Sink, Quartz Counter
Dimensions 12.01 x 8.83 feet
106.05 sqft
Bathroom
2 Pc Bath, Ceramic Floor
Dimensions 5.25 x 5.35 feet
28.09 sqft
Bathroom
4 Pc Bath, Ceramic Floor, Window
Dimensions 7.87 x 9.71 feet
76.42 sqft
Bedroom 2
Large Window, Closet, Hardwood Floor
Dimensions 10.79 x 11.06 feet
119.34 sqft
Bedroom 3
Hardwood Floor, Large Window, Closet
Dimensions 14.8 x 10.63 feet
157.32 sqft
Bedroom 4
Large Window, Closet, Hardwood Floor
Dimensions 10.79 x 13.52 feet
145.88 sqft
Dining Room
Hardwood Floor, Window
Dimensions 10.2 x 10.7 feet
109.14 sqft
Kitchen
Centre Island, W/O To Yard, Backsplash
Dimensions 11.15 x 10.7 feet
119.3 sqft
Living Room
Open Concept, Fireplace, Hardwood Floor
Dimensions 23.23 x 15.52 feet
360.53 sqft
Office
Hardwood Floor, Double Doors, Large Window
Dimensions 10.76 x 10.2 feet
109.75 sqft
Primary Bedroom
5 Pc Ensuite, Walk-In Closet(s), Hardwood Floor
Dimensions 18.04 x 13.85 feet
249.85 sqft
Recreation
Built-in Speakers, Open Concept, Hardwood Floor
Dimensions 30.15 x 23.16 feet
698.27 sqft
Similar Properties(No results)
Mortgage Calculator
Calculate your estimated monthly mortgage payment
Price
$1,199,900
$
%
%
Monthly payment
By clicking Save, we will calculate your estimated mortgage for all properties using the saved values (down payment percentage, interest rate, and amortization).
The accuracy and applicability of this calculator are not guaranteed.