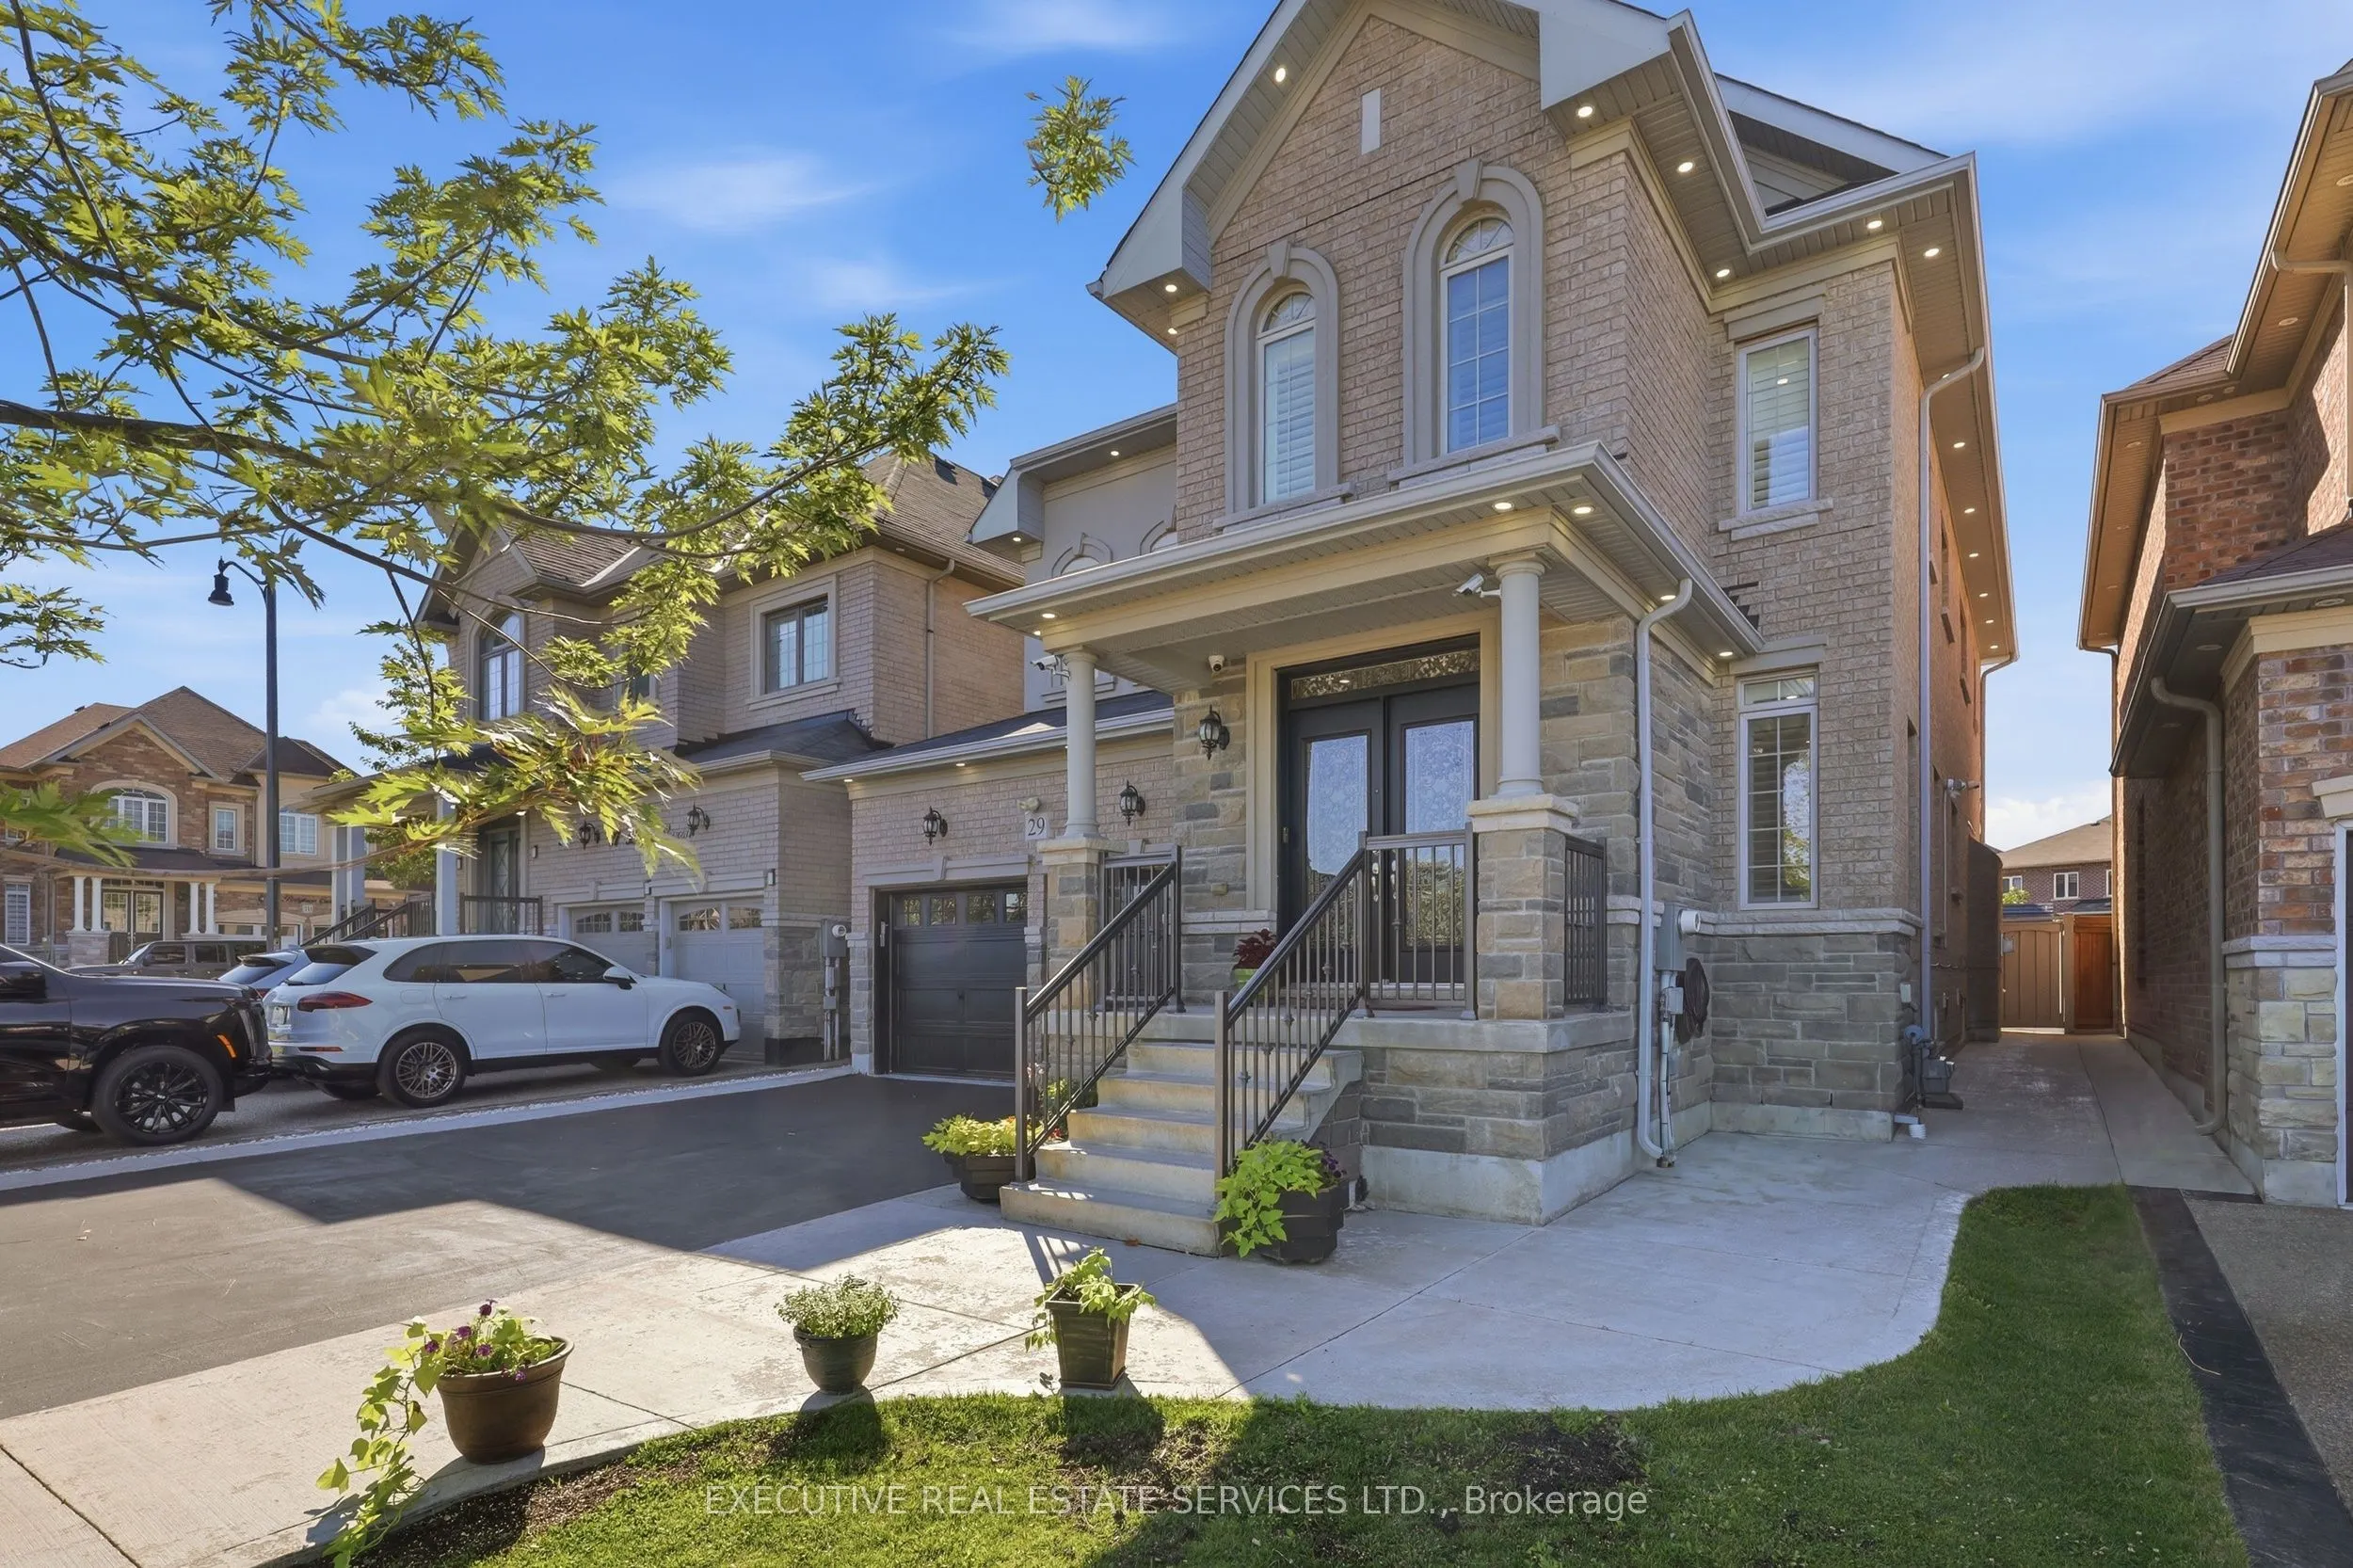
Welcome to this absolutely stunning, spacious & beautifully upgraded detached home in the highly desirable Northwest Brampton! This well-maintained property offers 5 generous bedrooms upstairs, each featuring direct washroom access and walk-in closets, providing exceptional comfort and privacy for t...he entire family. The bright, open-concept layout is beautifully enhanced with elegant pot lights throughout the interior and exterior. The heart of the home is the upgraded kitchen, featuring a large Centre island, premium Cambria quartz countertops, stylish backsplash, KitchenAid stainless steel appliances, built-in oven, natural gas cooktop, ample cabinetry and plenty of counter space-perfect for everyday living and entertaining. Enjoy the added convenience of direct garage access through the mudroom, leading straight into the kitchen area-ideal for bringing in groceries with ease while offering excellent privacy and everyday functionality. Adding tremendous value is the LEGAL 2-bedroom basement apartment featuring 2 full washrooms, a separate entrance, separate laundry and plenty of storage-ideal for extended family or additional rental potential. The exterior basement stairway is fully covered, providing added protection and convenience during snow and winter weather. Freshly painted and meticulously maintained, this home also features separate laundry facilities for the main residence, cold storage, abundant storage space throughout, and a convenient natural gas BBQ line in the garage. Step outside to a beautifully finished, low-maintenance backyard with no grass, upgraded with elegant grey tile throughout and a custom-built 10' x 10' shed-an amazing space for relaxing, entertaining and enjoying summer evenings. A truly impressive, neat & clean, move-in-ready home offering space, luxury, privacy, functionality and exceptional pride of ownership. Upgraded AMP Electrical panel, Built in speakers in Basement & MUCH MORE .Must see Property!!!
Full Property Details
Interior
Bedrooms
5
Bedrooms Plus
2
Total Bedrooms
7
Washrooms
5
Square Footage
3000-3500 sqft
Basement
Apartment,Full,Separate Entrance,Finished
Heating Source
Electric
Heating Fuel
Forced Air
Air Conditioning
Central Air
Family Room
Yes
Kitchens
1
Kitchens Plus
1
Total Kitchens
2
Fireplace Features
Yes
Bedrooms
5
Bedrooms Plus
2
Total Bedrooms
7
Washrooms
5
Square Footage
3000-3500 sqft
Basement
Apartment,Full,Separate Entrance,Finished
Heating Source
Electric
Heating Fuel
Forced Air
Air Conditioning
Central Air
Family Room
Yes
Kitchens
1
Kitchens Plus
1
Total Kitchens
2
Fireplace Features
Yes
Exterior
Depth
90.0
Front
41.2
Lot Size
41 x 90.0 ft
Pool
None
Parking Spaces
5
Total Parking Spaces
7.00
Parking Description
Attached
Garage Spaces
2
Depth
90.0
Front
41.2
Lot Size
41 x 90.0 ft
Pool
None
Parking Spaces
5
Total Parking Spaces
7.00
Parking Description
Attached
Garage Spaces
2
Building Description
Style
2-Storey
Home Type
House
Subtype
Detached
Year Built
6-15
Property Orientation
South
Exterior Finish
Brick
Sewers
Sewers
Water Supply
Municipal
Possession Date
12/31/2026
Style
2-Storey
Home Type
House
Subtype
Detached
Year Built
6-15
Property Orientation
South
Exterior Finish
Brick
Sewers
Sewers
Water Supply
Municipal
Possession Date
12/31/2026
Community
Community
Northwest Brampton
Community
Northwest Brampton
Taxes & Fees
Taxes
$9,233 /yr
Tax Year
2025
Occupancy
Owner
Taxes
$9,233 /yr
Tax Year
2025
Occupancy
Owner
Room Types
Bedroom
5 Pc Ensuite, Walk-In Closet(s), California Shutters
Dimensions 16.01 x 13.19 feet
211.17 sqft
Bedroom
Closet, Window, 3 Pc Ensuite
Dimensions 26.35 x 7.41 feet
195.25 sqft
Bedroom 2
3 Pc Ensuite, Walk-In Closet(s), California Shutters
Dimensions 13.32 x 10.01 feet
133.33 sqft
Bedroom 3
Vaulted Ceiling(s), 3 Pc Bath, Central Vacuum
Dimensions 13.52 x 10.01 feet
135.34 sqft
Bedroom 4
Large Closet, California Shutters, Large Window
Dimensions 10.99 x 10.99 feet
120.78 sqft
Bedroom 5
Walk-In Closet(s), 3 Pc Ensuite, Large Window
Dimensions 12.01 x 10.99 feet
131.99 sqft
Breakfast
Ceramic Floor, Window, Combined w/Kitchen
Dimensions 10.01 x 13.68 feet
136.94 sqft
Den
Large Window, Hardwood Floor, California Shutters
Dimensions 10.66 x 10.01 feet
106.71 sqft
Dining Room
Combined w/Living, Large Window, Hardwood Floor
Dimensions 18.01 x 10.01 feet
180.28 sqft
Family Room
Large Window, Hardwood Floor, Combined w/Br
Dimensions 16.99 x 12.99 feet
220.7 sqft
Kitchen
Access To Garage, B/I Appliances, Granite Counters
Dimensions 9.35 x 13.68 feet
127.91 sqft
Living Room
Large Window, Hardwood Floor, California Shutters
Dimensions 18.01 x 10.01 feet
180.28 sqft
Similar Properties(No results)
Mortgage Calculator
Calculate your estimated monthly mortgage payment
Price
$1,399,999
$
%
%
Total cost of mortgage
$0
Monthly payment
By clicking Save, we will calculate your estimated mortgage for all properties using the saved values (down payment percentage, interest rate, and amortization).
The accuracy and applicability of this calculator are not guaranteed.